85898 LORANE HWY, Eugene, OR 97405
Listing Courtesy of Emerald Valley Real Estate.
- $1,399,000
- 5
- BD
- 6
- BA
- 5,976
- SqFt






- List Price
- $1,399,000
- MLS#
- 286376083
- Status
- ACTIVE
- Type
- Single Family Residential
- City
- Eugene
- Area
- Lane Co: Southwest Eugene
- County
- Lane
- Bedrooms
- 5
- Bathrooms
- 6
- Living Area
- 5,976
- Year Built
- 1963
Property Description
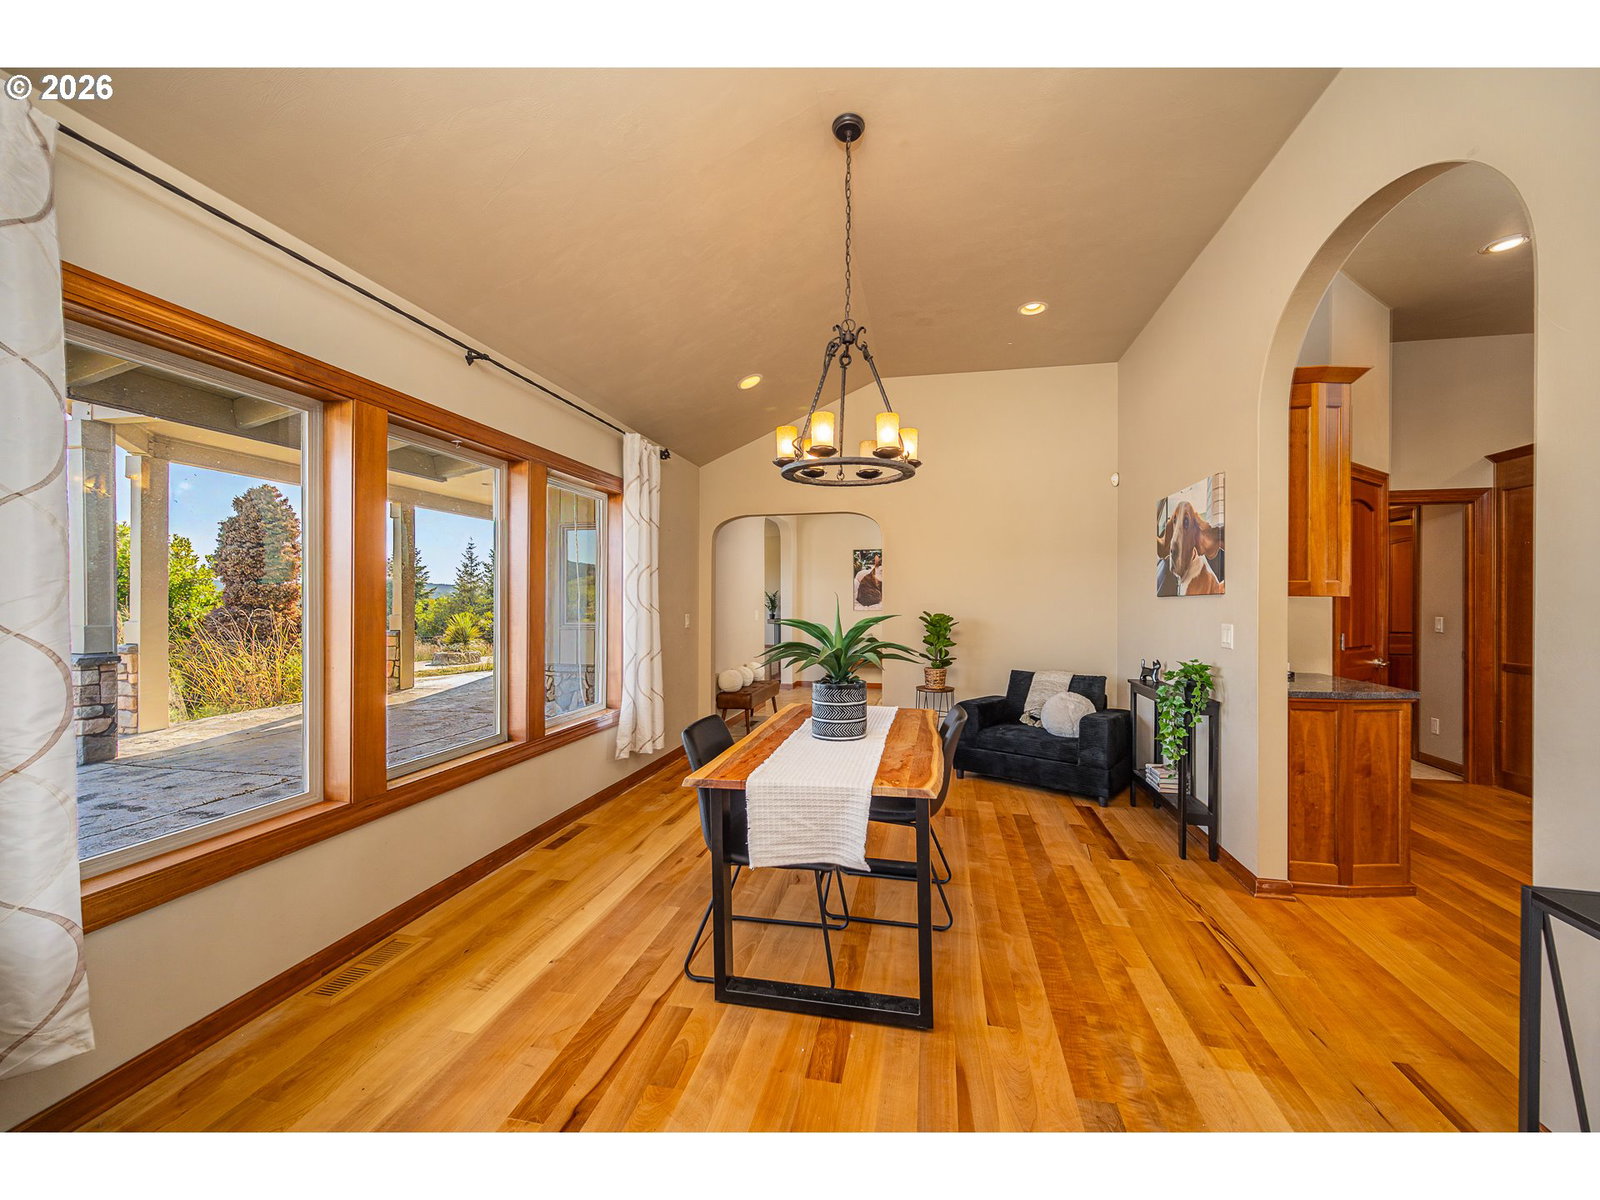
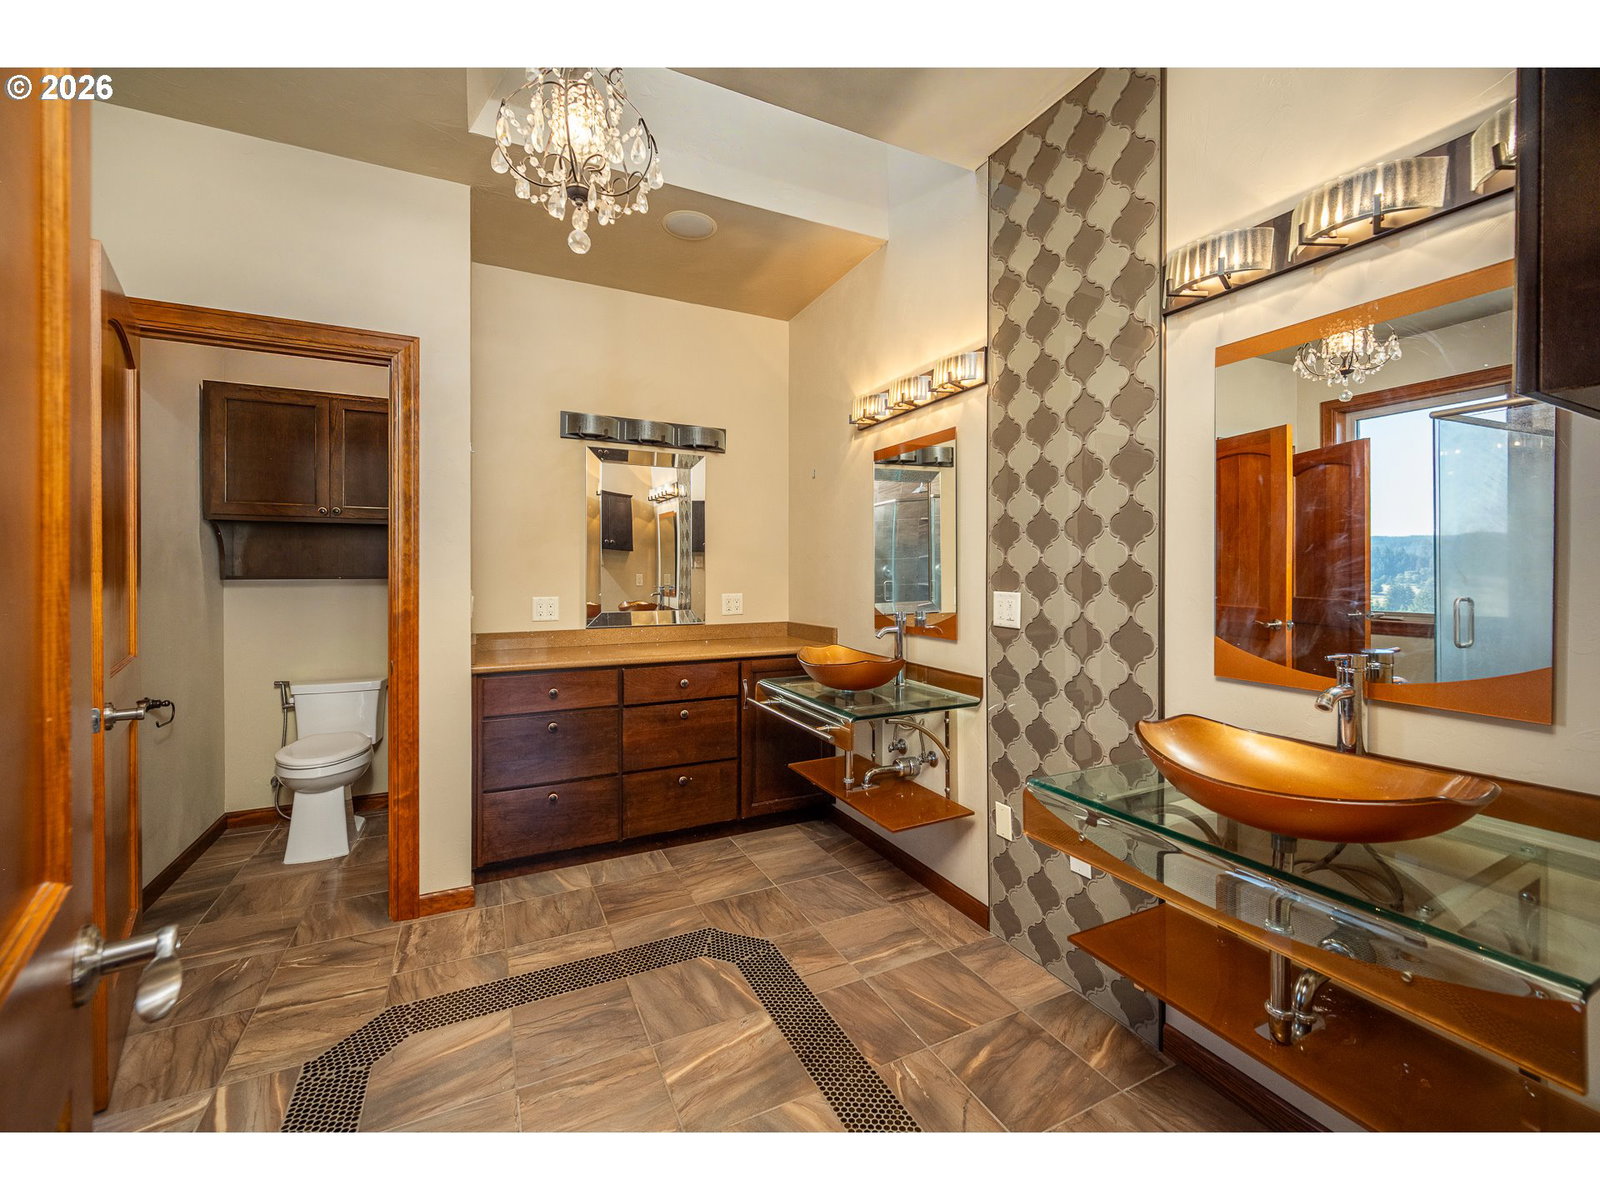
Luxury, elegance, privacy, and breathtaking views come together in this extraordinary estate. Designed for both grand entertaining and everyday enjoyment, the outdoor living space is nothing short of spectacular. A 2,600 sq. ft. patio surrounds a stunning in-ground pool and hot tub, accented by water features and panoramic views of mountains and valleys. The pool house is discreetly tucked behind the pool, while a brick-surrounded outdoor grilling center creates the perfect gathering place.Multiple French doors and glass-panel doors provide seamless access from the home to the expansive patio. A convenient kitchenette with dual pass-through windows makes poolside entertaining effortless.The main level features a luxurious primary suite with private patio access. The spa-inspired ensuite offers dual sinks, a glass-enclosed shower, and a large soaking tub framed by surrounding windows. Two formal living rooms showcase endless views, patio access, and fireplaces. The gourmet kitchen is equipped with a six-burner gas range, granite countertops, a large island, wet bar, double wall ovens, extensive cabinetry, built-in desk, and under-cabinet lighting.Adjacent to the kitchen, the oversized laundry room offers exceptional storage. On the opposite side of the home, the tiled family room provides additional gathering space with French doors leading to the patio.Upstairs, a second primary suite captures incredible views and features a stunning ensuite with vessel sinks, glass countertops, a rain-head shower, artistic tile flooring, and separate his-and-hers water closets. Two additional bedrooms and a full bathroom complete the upper level.The detached garage offers three overhead doors and a dog lover's dream setup, including an indoor kennel with dog door access to an outdoor kennel and a full bathroom with a dedicated dog-washing shower. Above the garage, a studio-style guest apartment includes two bedrooms and one bathroom, providing flexible space for guests.
Additional Information
- View
- Mountain(s), Valley
- Water
- Well
- Elementary School
- Twin Oaks
- Middle School
- Kennedy
- High School
- Churchill
Mortgage Calculator
 The content relating to real estate for sale on this site comes in part from the IDX program of the RMLS of Portland, Oregon. Real Estate listings held by brokerage firms other than this firm are marked with the RMLS logo, and detailed information about these properties include the name of the listing's broker. Listing content is copyright © 2026 RMLS of Portland, Oregon. All information provided is deemed reliable but is not guaranteed and should be independently verified. This content last updated on . Some properties which appear for sale on this web site may subsequently have sold or may no longer be available.