1564 REGENCY DR, Eugene, OR 97401
Listing Courtesy of Triple Oaks Realty LLC.
- $1,670,000
- 5
- BD
- 3
- BA
- 5,146
- SqFt






- List Price
- $1,670,000
- Price Change
- ▼ $30,000 1781921643
- MLS#
- 216694832
- Status
- ACTIVE
- Type
- Single Family Residential
- City
- Eugene
- Area
- Lane Co: Ferry Street Bridge
- County
- Lane
- Bedrooms
- 5
- Bathrooms
- 3
- Living Area
- 5,146
- Year Built
- 1993
Property Description
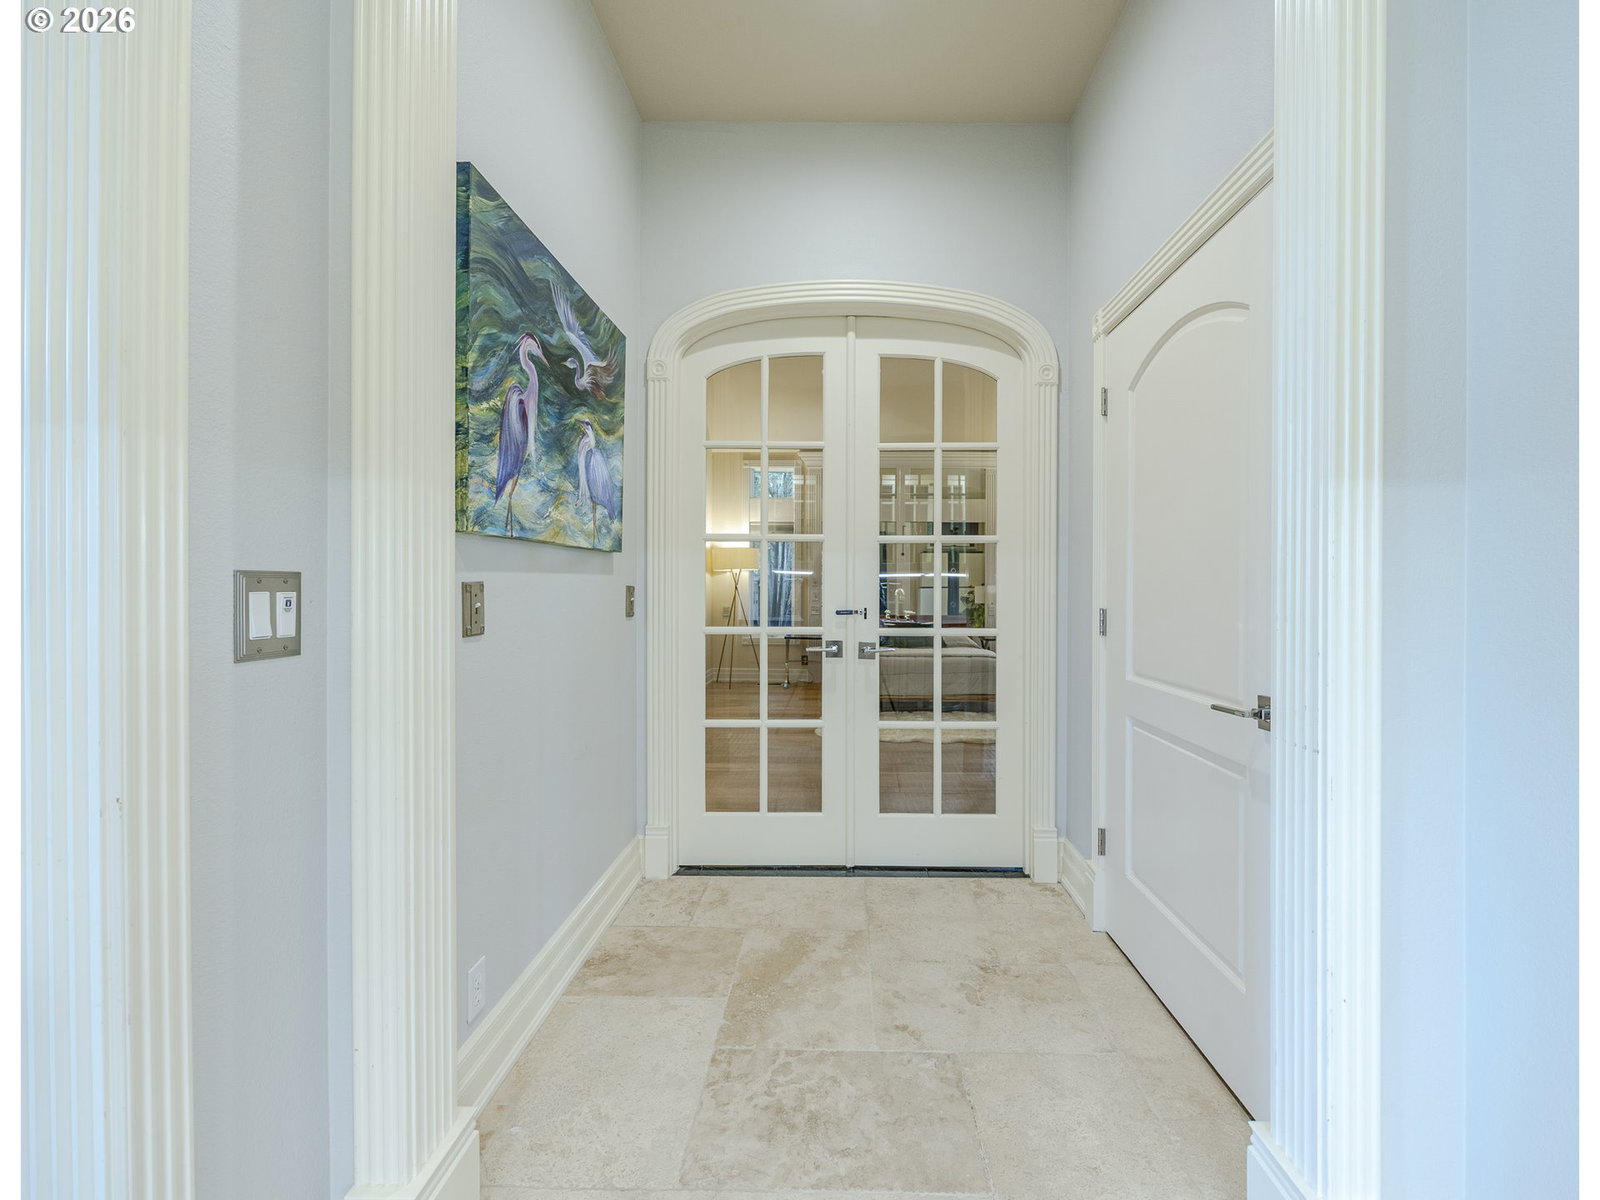
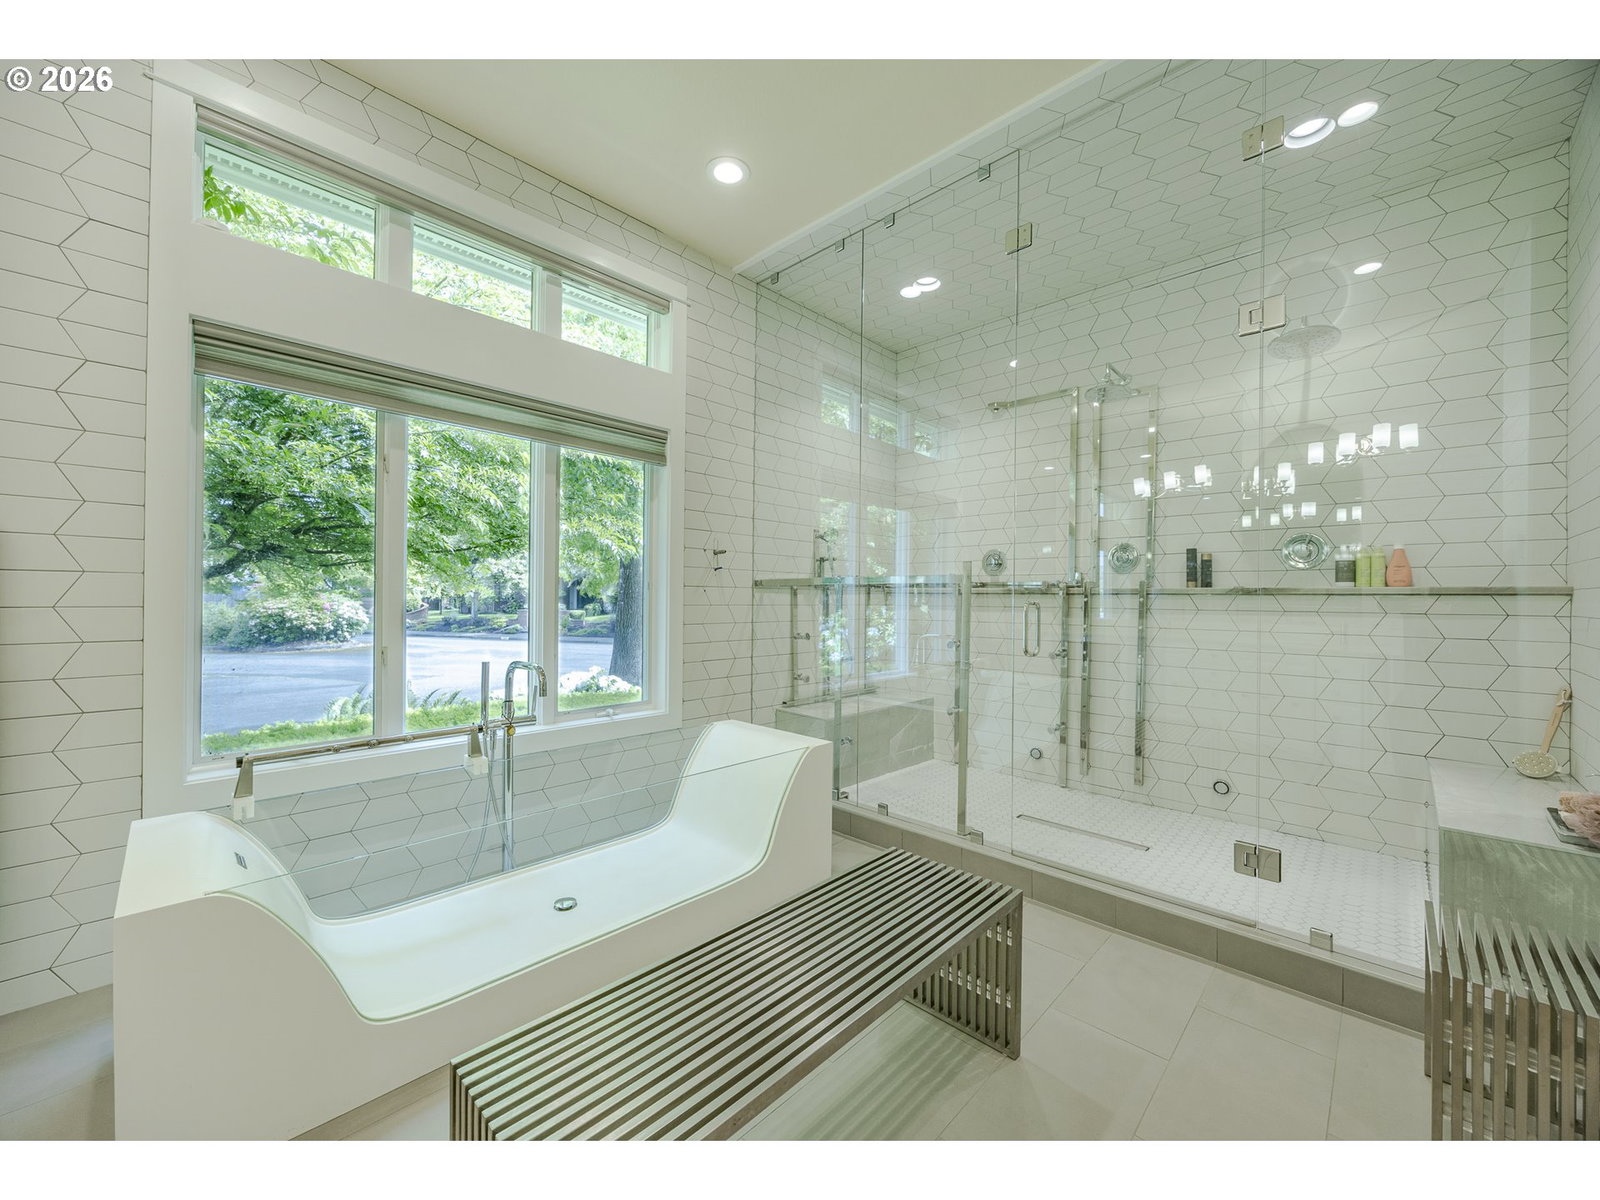
Welcome to this extraordinary estate where timeless elegance meets modern sophistication. This expansive 5,146 sq ft home is situated on three combined lots totaling 0.69 acres. Thoughtfully designed for comfort and function, the layout includes generous living areas, soaring 30 ft ceilings, and large windows that flood the home with natural light. The gourmet kitchen has been tastefully updated, featuring high-end appliances, soapstone counters, and sleek custom cabinetry. Retreat to the luxurious main level primary suite offering direct access to the backyard or private patio. The en-suite bathroom exudes spa-like serenity, featuring a soaking tub, oversized one of a kind walk-in steam shower with 3 shower heads and 24 jets, dual vanities, and heated tile floors. Up the beautiful winding staircase, you'll find four additional bedrooms and a spacious bonus room. Additional highlights include formal and informal living and dining spaces and a dedicated office with stunning built-ins. Step outside to a park-like backyard, where mature landscaping and lush greenery create a serene, quiet setting and room to expand or add custom amenities. The spacious 3-car garage is climate-controlled, offering ideal conditions for vehicle storage or hobbies. In addition, a detached oversized 2-car garage provides even more space for tools, equipment, or recreational gear—perfect for car enthusiasts or those in need of extra storage. Home is wired for a generator and offers a brand new 50 year roof! Situated in the highly sought-after Regency Estates neighborhood, this property combines space, privacy, and timeless elegance—all just minutes from top-rated schools, scenic parks, and amenities. Reach out for a private showing today!
Additional Information
- Water
- Public Water
- Elementary School
- Bertha Holt
- Middle School
- Monroe
- High School
- Sheldon
Mortgage Calculator
 The content relating to real estate for sale on this site comes in part from the IDX program of the RMLS of Portland, Oregon. Real Estate listings held by brokerage firms other than this firm are marked with the RMLS logo, and detailed information about these properties include the name of the listing's broker. Listing content is copyright © 2026 RMLS of Portland, Oregon. All information provided is deemed reliable but is not guaranteed and should be independently verified. This content last updated on . Some properties which appear for sale on this web site may subsequently have sold or may no longer be available.