34169 CATAWAY LN, St. Helens, OR 97051
Listing Courtesy of Keller Williams Realty Professionals.
- $1,300,000
- 4
- BD
- 2
- BA
- 3,316
- SqFt




- List Price
- $1,300,000
- Price Change
- ▼ $95,000 1778637788
- MLS#
- 180888374
- Status
- ACTIVE
- Type
- Single Family Residential
- City
- St. Helens
- Area
- Columbia County
- County
- Columbia
- Bedrooms
- 4
- Bathrooms
- 2
- Living Area
- 3,316
- Year Built
- 2014
Property Description
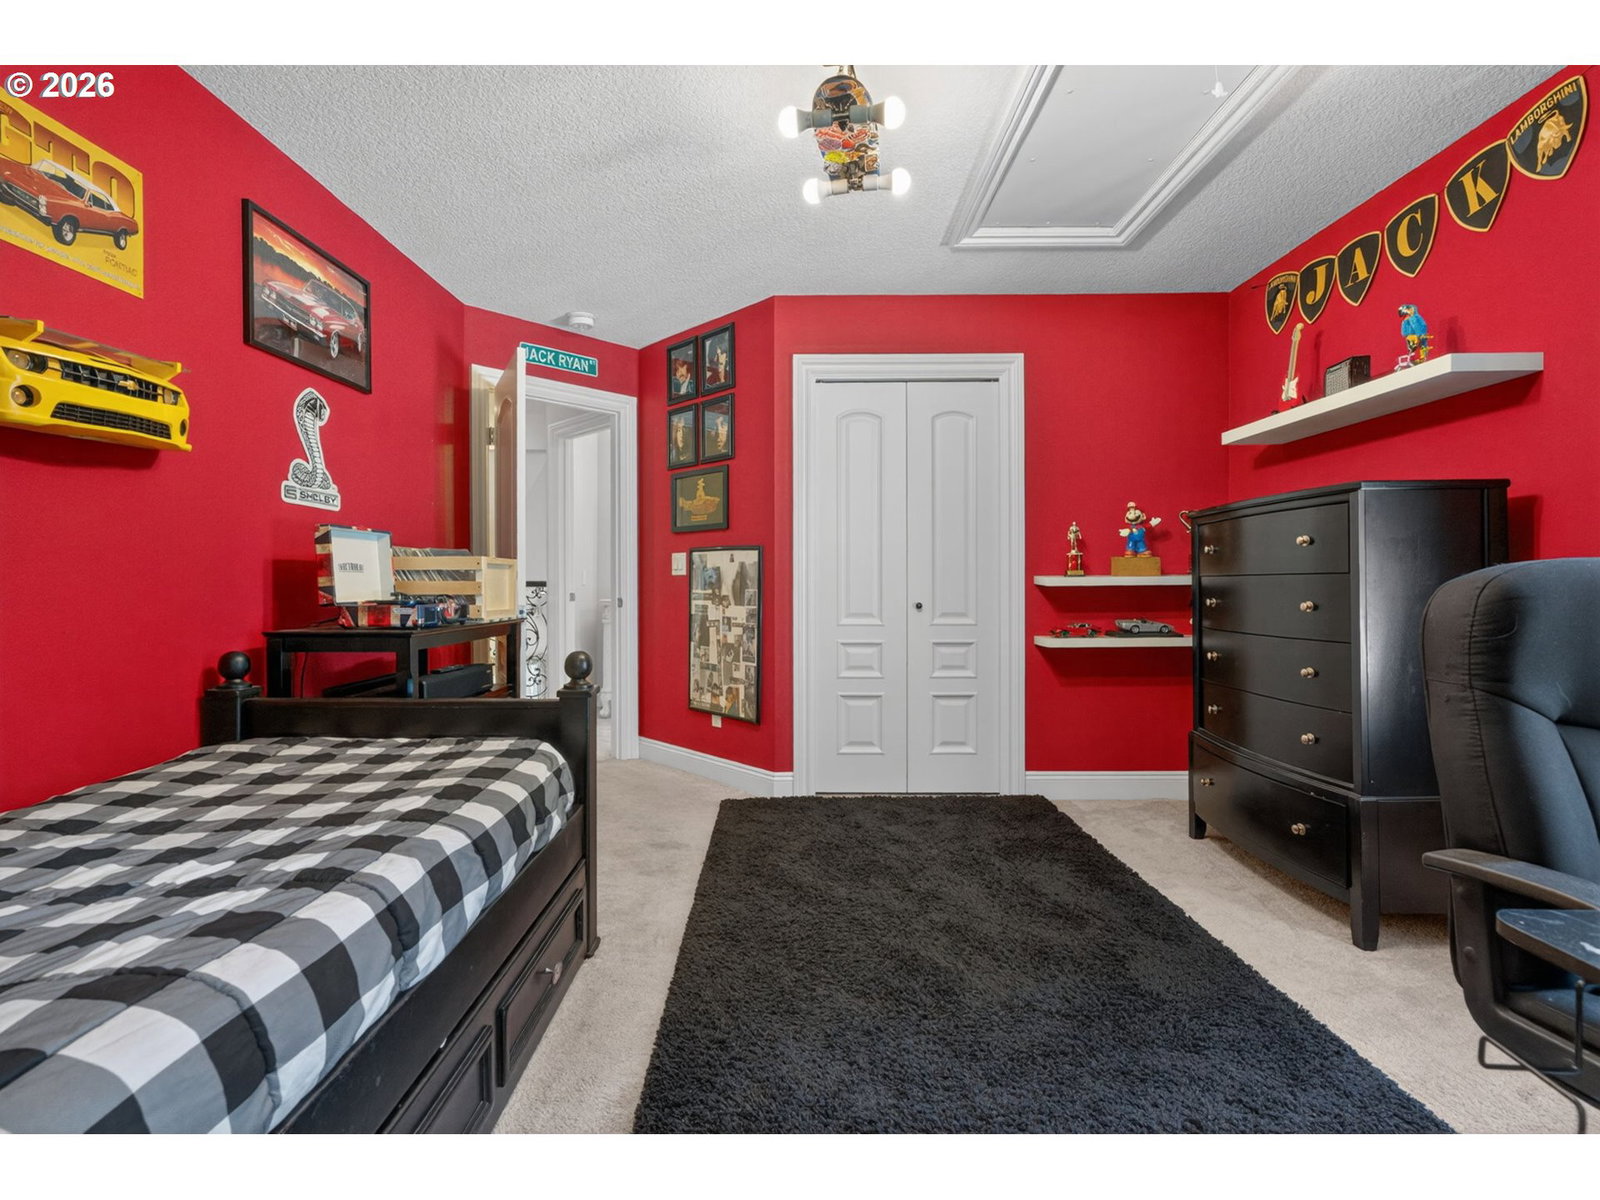
Private Woodland Retreat with Creek, Pond, “Private Island”, and Luxury Treehouse! Experience privacy and convenience at this stunning 3,316SqFt exquisite custom estate, just two miles from town yet tucked into a serene woodland setting. The property features a year-round salmon-bearing creek, a pond with dock and included boat & a professionally designed treehouse with heat, A/C, curved staircase & loft sleeping space—perfect for guests or recreation. The main home features 4 beds/2.5 baths, soaring 20-foot ceilings, hardwood flooring in the main living areas, thoughtful layout & natural light from plentiful windows. Welcoming living & dining rooms, a great room with ornate gas fireplace, a bar, vaulted ceiling & double sliding doors to the patio. The kitchen showcase magma gold granite countertops, custom cabinetry, wine rack, tile finishes, pantry, island with built-in SS appliances-dishwasher, gas range, double oven, microwave & fridge. The laundry room is equipped with washer/dryer, stainless utility sink & storage. The primary suite offers two large walk-in closets, an ensuite bath with dual vanities, large jetted tub, a separate shower, offering privacy & comfort. Upstairs features a vaulted bonus/recreation room (12x40), a converted vaulted fourth bedroom with a closet, overlooking the pond, and balconies off the two bedrooms. Modern comforts include a Nest thermostat & cameras, garage door opener & efficient systems: forced air heating, heat pump cooling & electric hot water. Additional & exterior highlights: A covered cedar deck/sun room with hot tub & vaulted beamed ceilings, French & curtain drains, in-ground sprinklers, pet-friendly fencing, paved driveway, oversized 2-car garage with built-in cabinetry. With a timber tax deferral, potential for equestrian use & multiple outdoor living spaces, this home combines comfort, functionality & lifestyle in one exceptional package. Don't miss this hidden gem!
Additional Information
- View
- Creek/Stream, Pond, Trees/Woods
- Water
- Well
- Elementary School
- Lewis & Clark
- Middle School
- St Helens
- High School
- St Helens
Mortgage Calculator
 The content relating to real estate for sale on this site comes in part from the IDX program of the RMLS of Portland, Oregon. Real Estate listings held by brokerage firms other than this firm are marked with the RMLS logo, and detailed information about these properties include the name of the listing's broker. Listing content is copyright © 2026 RMLS of Portland, Oregon. All information provided is deemed reliable but is not guaranteed and should be independently verified. This content last updated on . Some properties which appear for sale on this web site may subsequently have sold or may no longer be available.