11507 NW 41ST CT, Vancouver, WA 98685
Listing Courtesy of Cascade Hasson Sotheby's International Realty.
- $2,195,000
- 4
- BD
- 3
- BA
- 4,299
- SqFt



- List Price
- $2,195,000
- Price Change
- ▼ $65,000 1783631692
- MLS#
- 117240655
- Status
- ACTIVE
- Type
- Single Family Residential
- City
- Vancouver
- Area
- Vancouver: N Felida
- County
- Clark
- Bedrooms
- 4
- Bathrooms
- 3
- Living Area
- 4,299
- Year Built
- 2021
Property Description
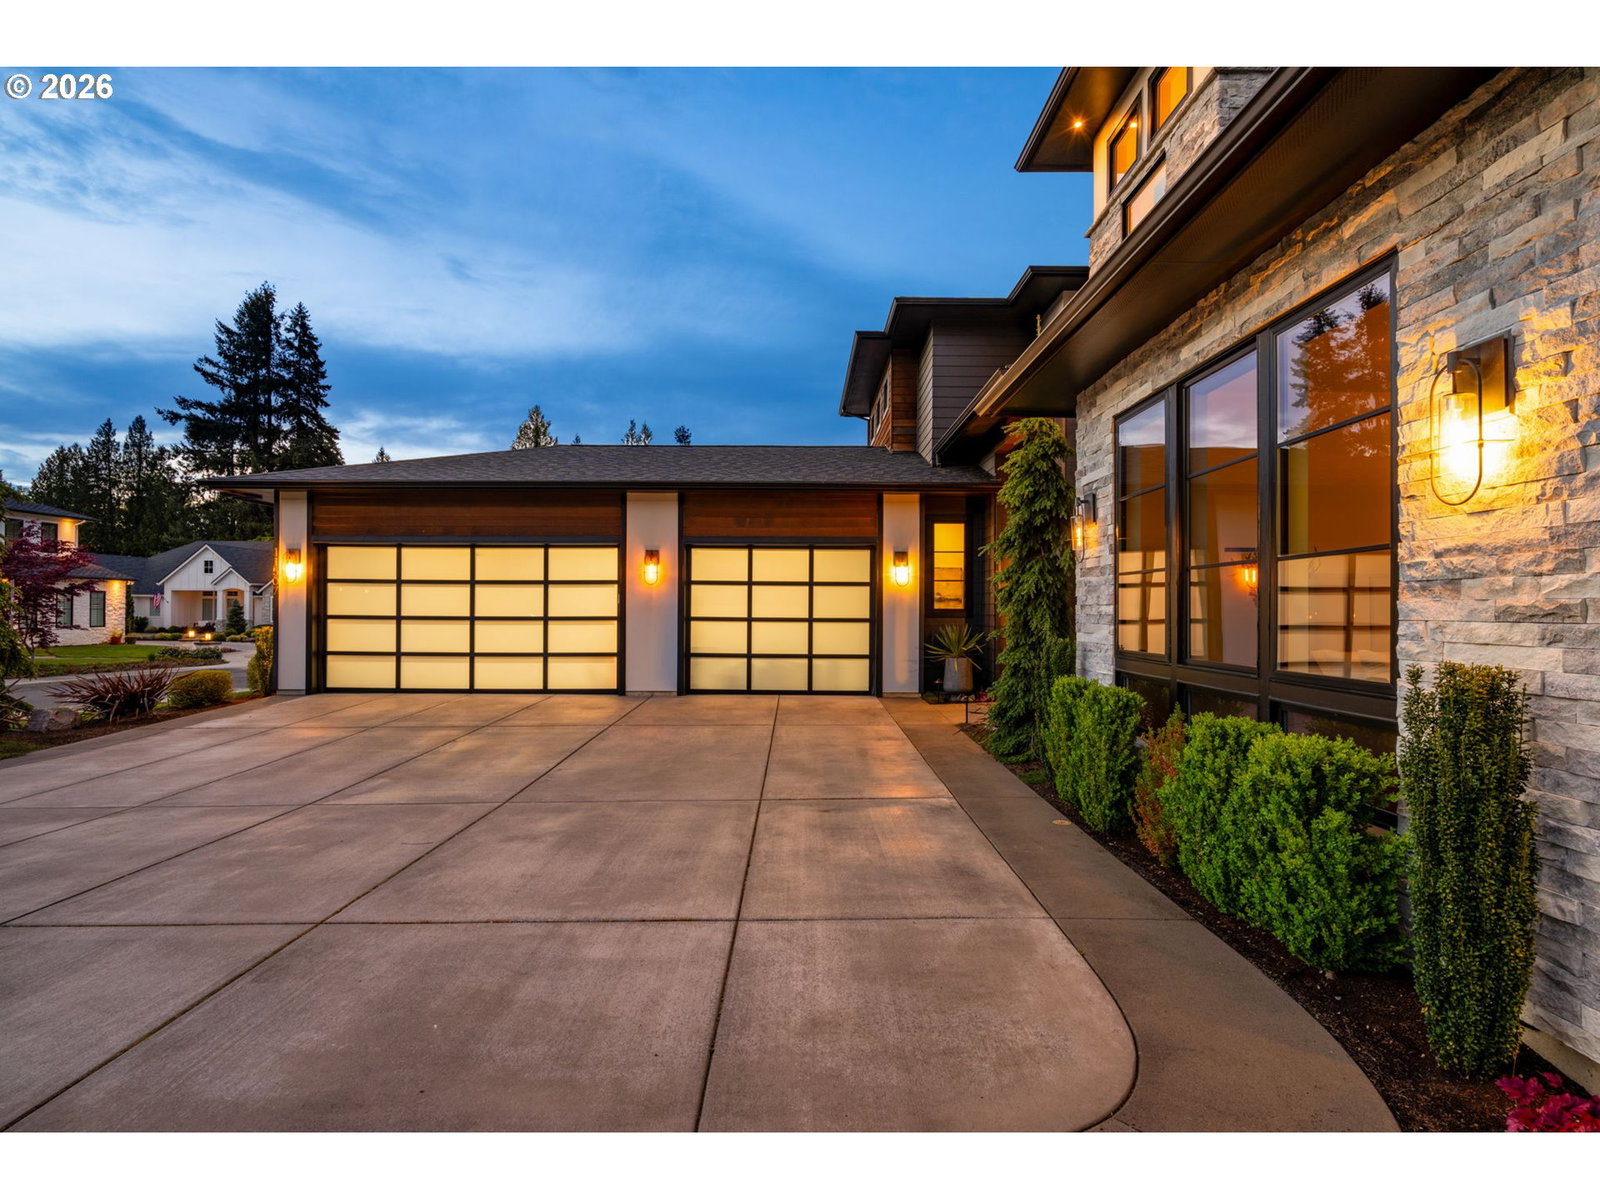
Welcome home to this 2021 Parade of Homes “Best in Show” winner, located in the highly sought-after Felida Overlook neighborhood just one block from the park and a quick stroll to dining and other amenities. This professionally designed 4-bedroom, 4-bath home blends timeless style with thoughtful functionality throughout.An impressive 11-foot custom glass and iron front door opens to a bright, expansive two-story great room, anchored by a hand-textured floor-to-ceiling fireplace. LaCantina accordion doors create seamless indoor-outdoor living, leading to multiple dining areas and beautifully designed outdoor spaces. Enjoy year-round entertaining with built-in heaters, a custom gas concrete fireplace, and a fully equipped outdoor kitchen.The kitchen is both clean and timeless, designed for gathering and everyday living. Rustic hickory cabinetry extends to 10 feet, paired with high-end Miele appliances, a large island with a Galley workstation sink, and a beverage area with built-in wine cooler. Step off the kitchen to the oversized Butler’s Pantry that adds both function and charm, perfect for bread making, pizza nights, and entertaining. A convenient service window connects directly to the outdoor dining area and full gas Hestan grill.The owner’s suite offers a peaceful retreat, featuring a Venetian hand-plastered, gold-embossed accent wall. The spa-like primary bath includes a double vanity, a large walk-in shower with dual shower heads, a soaking tub, heated floors, a Jonathan Adler chandelier, and soft porcelain tile for a truly relaxing experience.The main floor features a practical and beautiful mudroom, flexible office spaces and a state of the art gym with roll-up garage door. Upstairs, you’ll find two additional bathrooms, two generously sized bedrooms, and a bonus room with a beverage bar—ideal for guests or flexible living.This is a home that truly stands out—thoughtfully designed, beautifully finished, and ready to enjoy.
Additional Information
- HOA Fee
- $113
- Water
- Public Water
- Elementary School
- Felida
- Middle School
- Jefferson
- High School
- Skyview
Mortgage Calculator
 The content relating to real estate for sale on this site comes in part from the IDX program of the RMLS of Portland, Oregon. Real Estate listings held by brokerage firms other than this firm are marked with the RMLS logo, and detailed information about these properties include the name of the listing's broker. Listing content is copyright © 2026 RMLS of Portland, Oregon. All information provided is deemed reliable but is not guaranteed and should be independently verified. This content last updated on . Some properties which appear for sale on this web site may subsequently have sold or may no longer be available.